
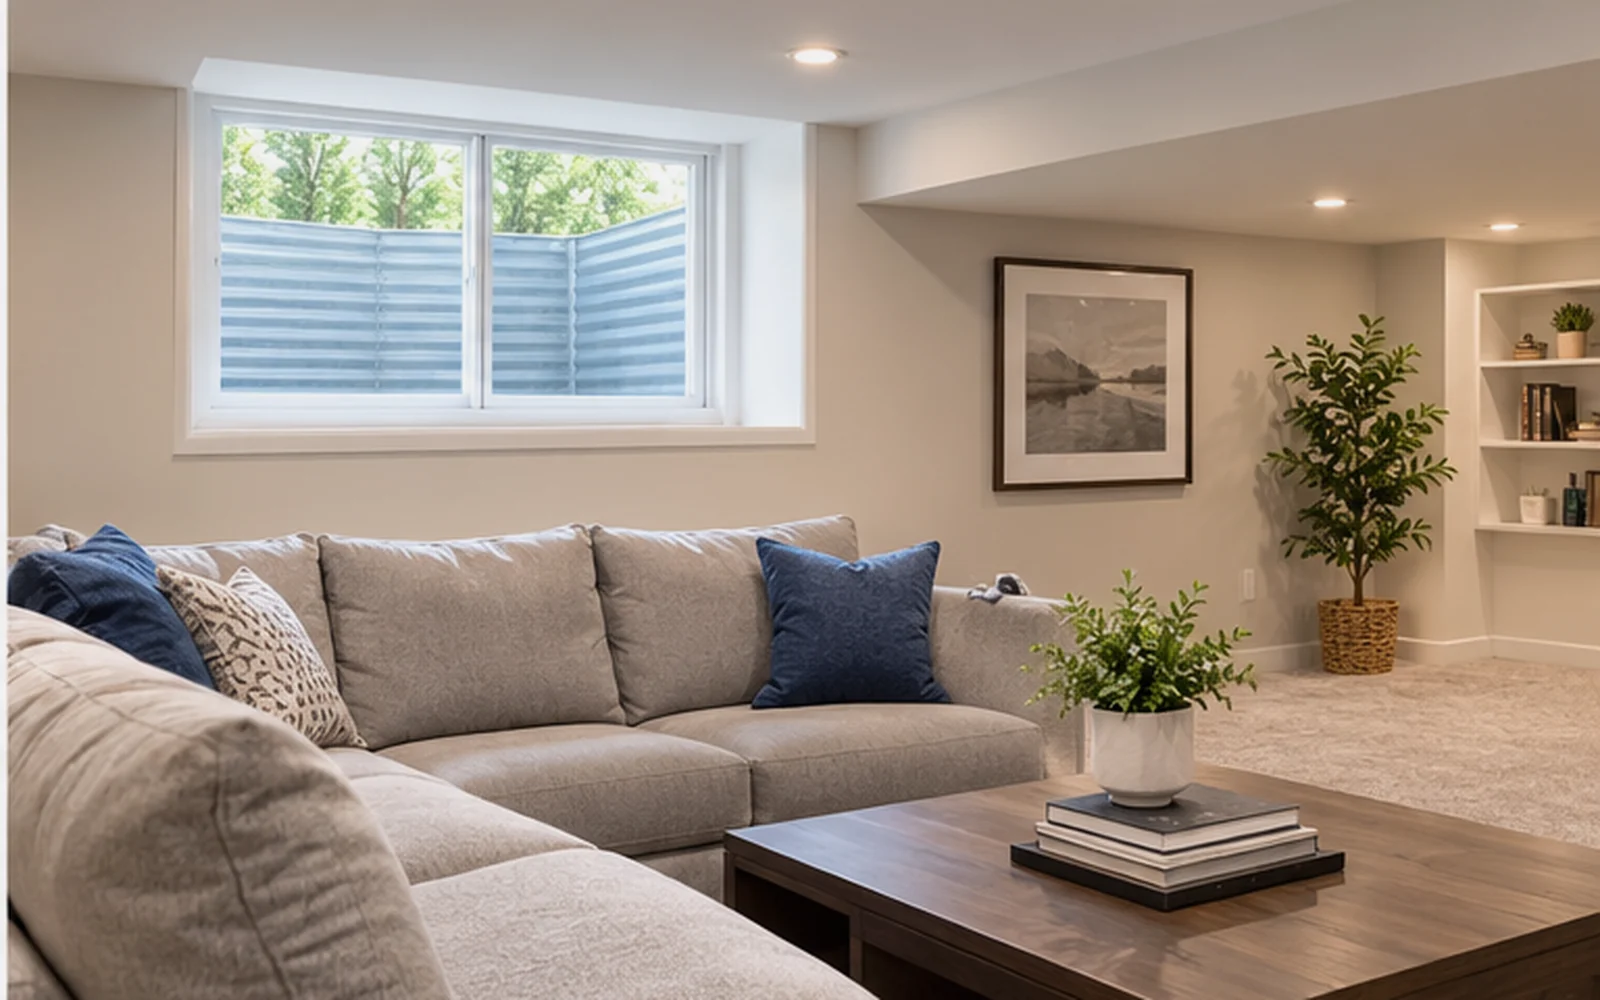
Lapeer Egress Windows
Lapeer Egress Windows requires careful planning around safety, foundation conditions, drainage, access, and the way the basement will be used.
Request an Egress Window Estimate
Understanding Lapeer Egress Windows
Lapeer Egress Windows is best approached as part of a complete basement plan rather than as an isolated product purchase. The opening, window, well, drainage, exterior grade, foundation, and interior finish all affect one another.
For homeowners in and around Lapeer, Michigan, seasonal moisture, freeze-thaw cycles, snow accumulation, soil conditions, and older foundation construction can influence the project. A careful evaluation should identify those conditions before excavation or cutting begins.
Homeowner Benefits of Lapeer Egress Windows
Improved safety
A properly planned opening provides an alternate route for emergency escape and rescue.
More daylight
A larger below-grade opening can make a basement feel less enclosed.
Better ventilation
An operable window can improve fresh-air circulation.
More useful living space
Thoughtful planning supports bedrooms, offices, family rooms, exercise rooms, and guest spaces.
Cleaner exterior integration
A correctly sized well, cover, and final grade can look intentional.
Stronger project planning
Coordinating the opening before finishing helps avoid duplicated work.
Key Planning Considerations
Review the room layout, foundation material, exterior grade, utilities, drainage path, access, landscaping, and interior finishes before choosing a location or product.
- Confirm how the room will be used.
- Measure the usable clear opening.
- Plan where water will go.
- Protect finished surfaces.
- Confirm permit requirements.
How Lapeer Egress Windows Is Planned
1. Site evaluation
Measure the room and exterior area, review the foundation, and consider utilities, landscaping, drainage, and final room use.
2. Product and opening planning
Select a window and well that provide practical clearances and fit the foundation and room layout.
3. Permit and utility preparation
Confirm permit requirements and complete public utility locating before excavation.
4. Excavation and foundation work
Expose the foundation, create the opening, and protect the home from dust, slurry, and debris.
5. Window, well, and drainage installation
Set and seal the window, secure the well, establish drainage, and verify operation.
6. Backfill, grade, and finish
Restore the exterior area, direct water away, and complete included interior work.
Common Options to Compare
| Option | Advantages | Planning Considerations |
|---|---|---|
| Casement window | Large clear opening and good ventilation. | The sash projects into the well and needs clearance. |
| In-swing window | Keeps the exterior well clear. | Requires clear interior floor space. |
| Sliding window | Simple operation and familiar appearance. | Only part of the unit opens. |
| Metal well | Durable and practical. | Appearance is more utilitarian. |
| Composite well | More finished appearance. | Size and cover compatibility must be checked. |
Lapeer Egress Windows Cost Factors
| Factor | Why It Affects Cost | What to Confirm |
|---|---|---|
| Foundation material | Poured concrete, block, stone, and thick walls require different methods. | Cutting method and opening preparation. |
| Excavation access | Fences, decks, utilities, and narrow side yards can limit equipment. | Mechanical versus hand excavation. |
| Window and well | Size, material, cover, and ladder needs change material cost. | Exact model and included accessories. |
| Drainage | Soil and water exposure can require additional materials and labor. | Where water will go. |
| Interior finishing | Framing, drywall, trim, paint, and electrical work may be separate. | Included and excluded repairs. |
| Permits | Fees and documentation vary by jurisdiction. | Who obtains the permit. |
A useful proposal should separate excavation, foundation work, products, drainage, restoration, finishing, permits, and exclusions.
Lapeer Egress Windows FAQs
Does every basement need an egress window?
No. Requirements depend on room use, project scope, and the rules adopted by the applicable building authority. Basement sleeping rooms commonly require an emergency escape and rescue opening. Homeowners may also install one voluntarily for safety, daylight, ventilation, and improved usability.
Can an existing basement window be enlarged?
Often, yes. The location must be evaluated for foundation material, sill height, utilities, drainage, landscaping, and room layout. In some homes a new opening in a better location creates a safer and cleaner result.
Do I need a permit?
Many projects require a building permit because the work changes the foundation and relates to life safety. Requirements should be confirmed with the applicable building authority before construction.
How is water kept out of the window well?
A complete system uses proper sealing, secure well attachment, drainage material, an approved drainage path, and exterior grading that moves surface water away from the opening.
How long does installation take?
A straightforward installation may be completed in one or two working days after permits, utility locating, and materials are ready. Access, weather, inspections, and drainage conditions can extend the schedule.
Can installation be done during winter?
Winter work may be possible, but frozen soil, snow, and cold-weather sealing conditions can affect the project. A site evaluation is the best way to determine suitability.
Will the project damage my finished basement?
Some interior disruption is unavoidable because the opening is cut through the foundation. Careful containment and planned interior finishing can limit the impact.
What window style works best?
Casement and in-swing windows are often selected because they provide generous clear openings. The usable opening when fully operated matters more than the overall glass size.
Plan Your Lapeer Egress Windows Project
Request a site-specific evaluation when you are ready to compare practical options for your home.
Ready to Schedule Service?
Contact us now to discuss your project, review the next steps and schedule service.